165 Wicker Terrace
165 Wicker Terrace
165 Wicker Terrace
165 Wicker Terrace
165 Wicker Terrace
165 Wicker Terrace
165 Wicker Terrace
165 Wicker Terrace
165 Wicker Terrace
165 Wicker Terrace
165 Wicker Terrace
165 Wicker Terrace
165 Wicker Terrace
165 Wicker Terrace
165 Wicker Terrace
165 Wicker Terrace
165 Wicker Terrace
165 Wicker Terrace
165 Wicker Terrace
165 Wicker Terrace
165 Wicker Terrace
165 Wicker Terrace
165 Wicker Terrace
165 Wicker Terrace
165 Wicker Terrace
165 Wicker Terrace
165 Wicker Terrace
165 Wicker Terrace
165 Wicker Terrace
165 Wicker Terrace
165 Wicker Terrace
165 Wicker Terrace
165 Wicker Terrace
165 Wicker Terrace
165 Wicker Terrace
165 Wicker Terrace
165 Wicker Terrace
165 Wicker Terrace
165 Wicker Terrace
165 Wicker Terrace
165 Wicker Terrace
165 Wicker Terrace
SEE ALL PHOTOS
165 Wicker Terrace
165 Wicker Terrace
165 Wicker Terrace
165 Wicker Terrace
165 Wicker Terrace
165 Wicker Terrace
165 Wicker Terrace
165 Wicker Terrace
165 Wicker Terrace
165 Wicker Terrace
165 Wicker Terrace
165 Wicker Terrace
165 Wicker Terrace
165 Wicker Terrace
165 Wicker Terrace
165 Wicker Terrace
165 Wicker Terrace
165 Wicker Terrace
165 Wicker Terrace
165 Wicker Terrace
165 Wicker Terrace
165 Wicker Terrace
165 Wicker Terrace
165 Wicker Terrace
165 Wicker Terrace
165 Wicker Terrace
165 Wicker Terrace
165 Wicker Terrace
165 Wicker Terrace
165 Wicker Terrace
165 Wicker Terrace
165 Wicker Terrace
165 Wicker Terrace
165 Wicker Terrace
165 Wicker Terrace
165 Wicker Terrace
165 Wicker Terrace
165 Wicker Terrace
165 Wicker Terrace
165 Wicker Terrace
165 Wicker Terrace
165 Wicker Terrace
Sold

165 Wicker Terrace

165 Wicker Terrace, Hot Springs, AR 71968

$187,000
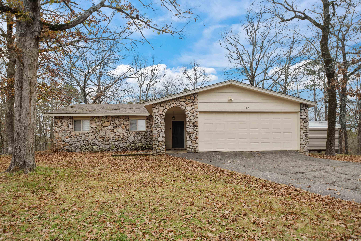
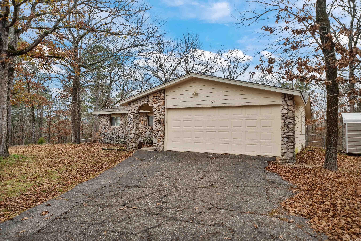
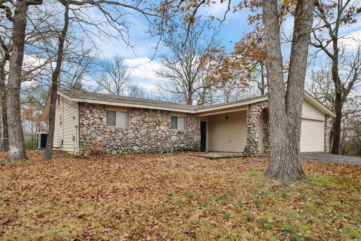
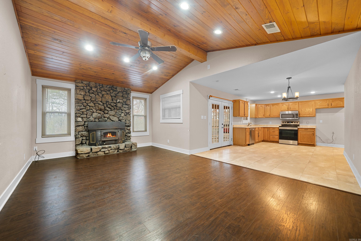
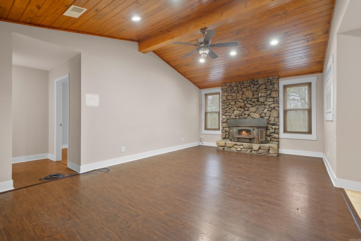
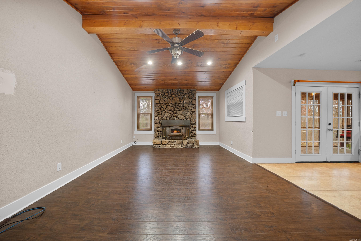
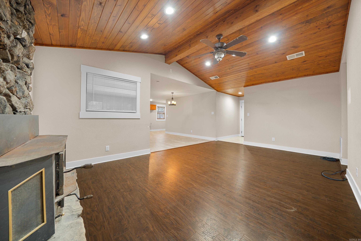
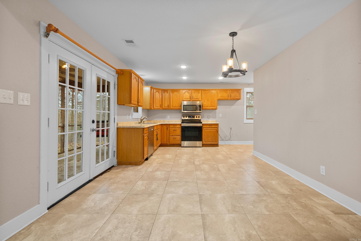
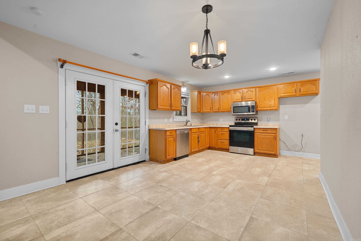
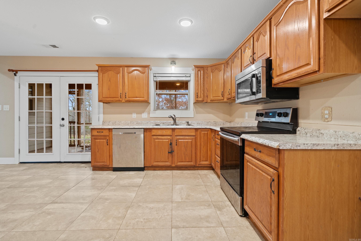
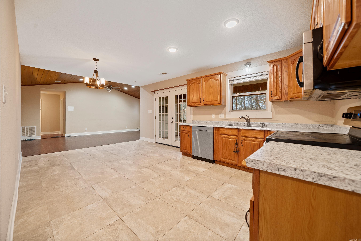
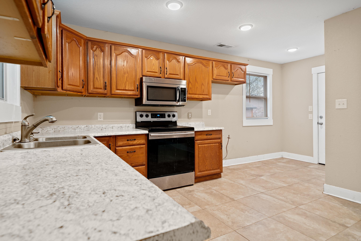
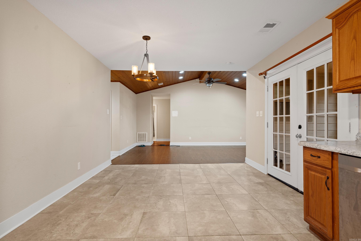
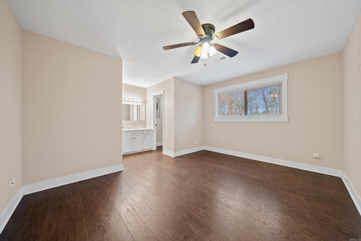
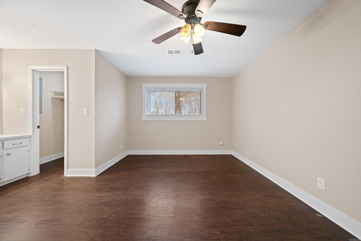
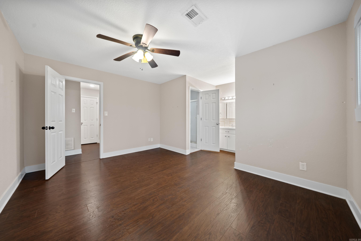
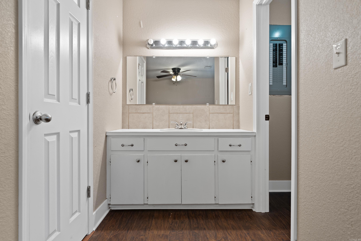
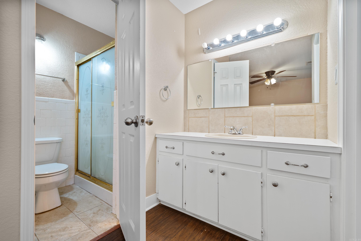
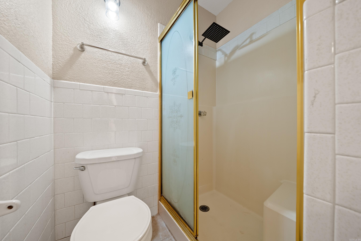
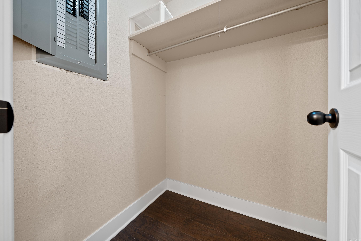
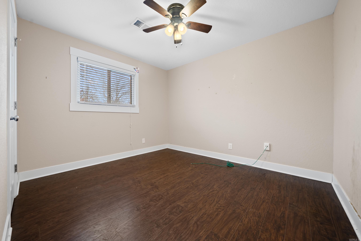
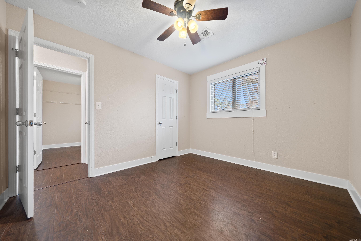
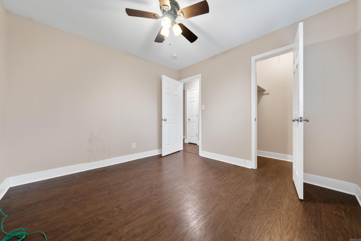
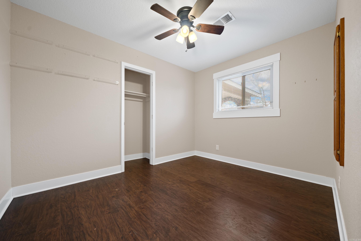
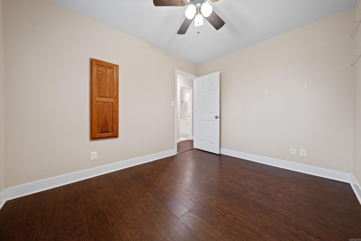
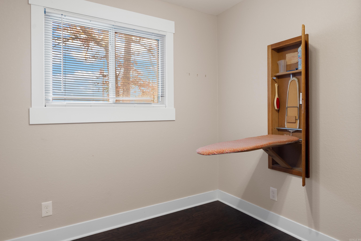
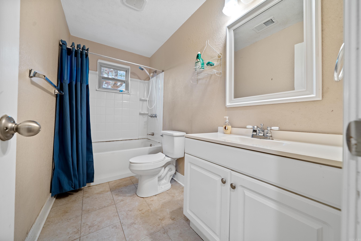
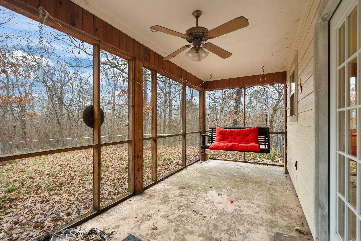
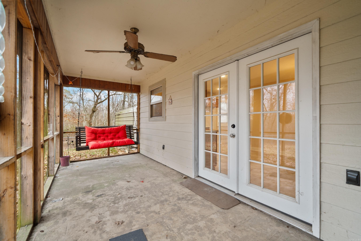
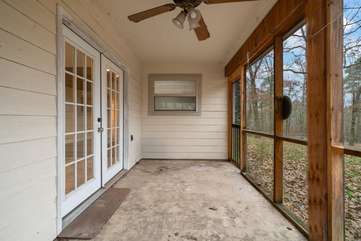
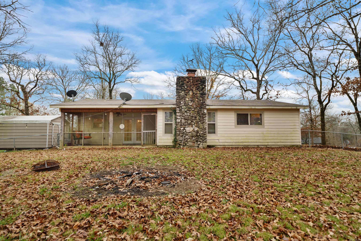
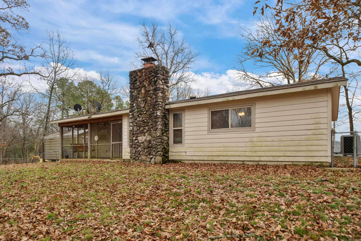
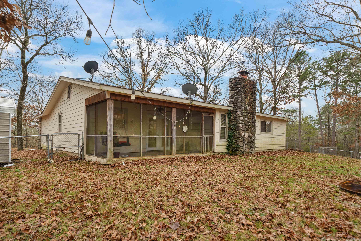
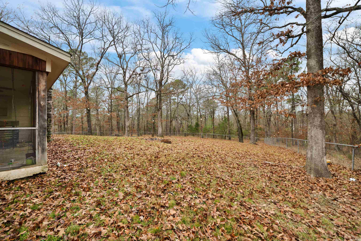
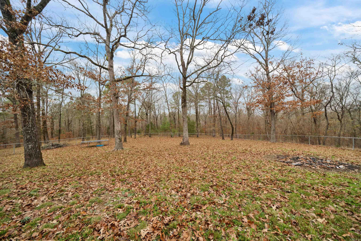
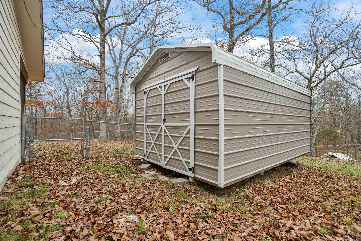
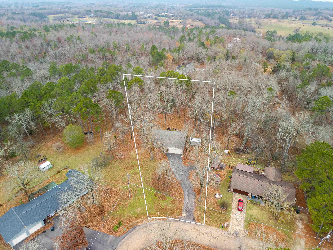
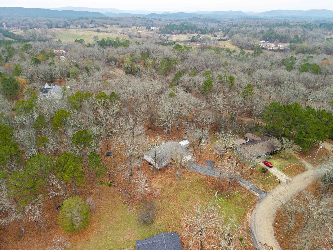
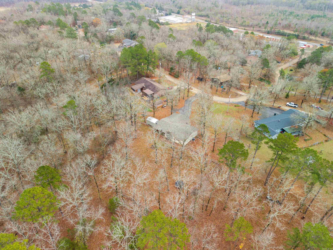
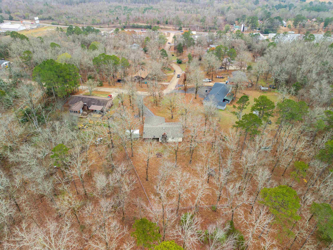
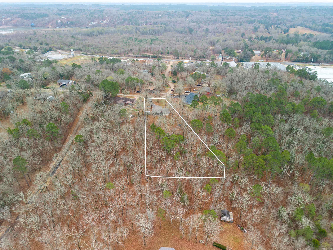
Some homes feel warm right away, this one greets you with that feeling instantly. Nestled on a peaceful 1.73-acre corner lot, this 3BR/2BA home welcomes you inside to vaulted wood ceilings and a wood-burning fireplace that sets the tone for cozy mornings and relaxed evenings. Engineered wood floors guide you through the open living room, flowing into the guests bedrooms and master suite - equipped with a private walk-in shower and walk-in closet. The kitchen features easy-to-maintain tile flooring, classic wood cabinetry, and stainless steel appliances. Step outside to a screened-in porch overlooking the fully fenced backyard - perfect for outdoor play, pets, or quiet moments with coffee. With a 2-car garage and an outdoor storage building, there's plenty of room for your hobbies, tools, or extra gear. Located just minutes from Lake Hamilton School and a short drive to Brady Mountain on Lake Ouachita, this home combines calm country living with everyday convenience.

3
beds

2
baths

1,280 Sq.Ft. LIVING AREA

1.73 Acres lot

Destiny Wilson

Destiny Wilson

Features & Amenities

Interior

  • total bedrooms3
  • Total bathrooms2
  • full bathrooms2
  • Flooring Wood, Tile
  • Fireplace Woodburning-Stove, Blowers
  • APPLIANCES Free-Standing Stove, Microwave, Electric Range, Dishwasher
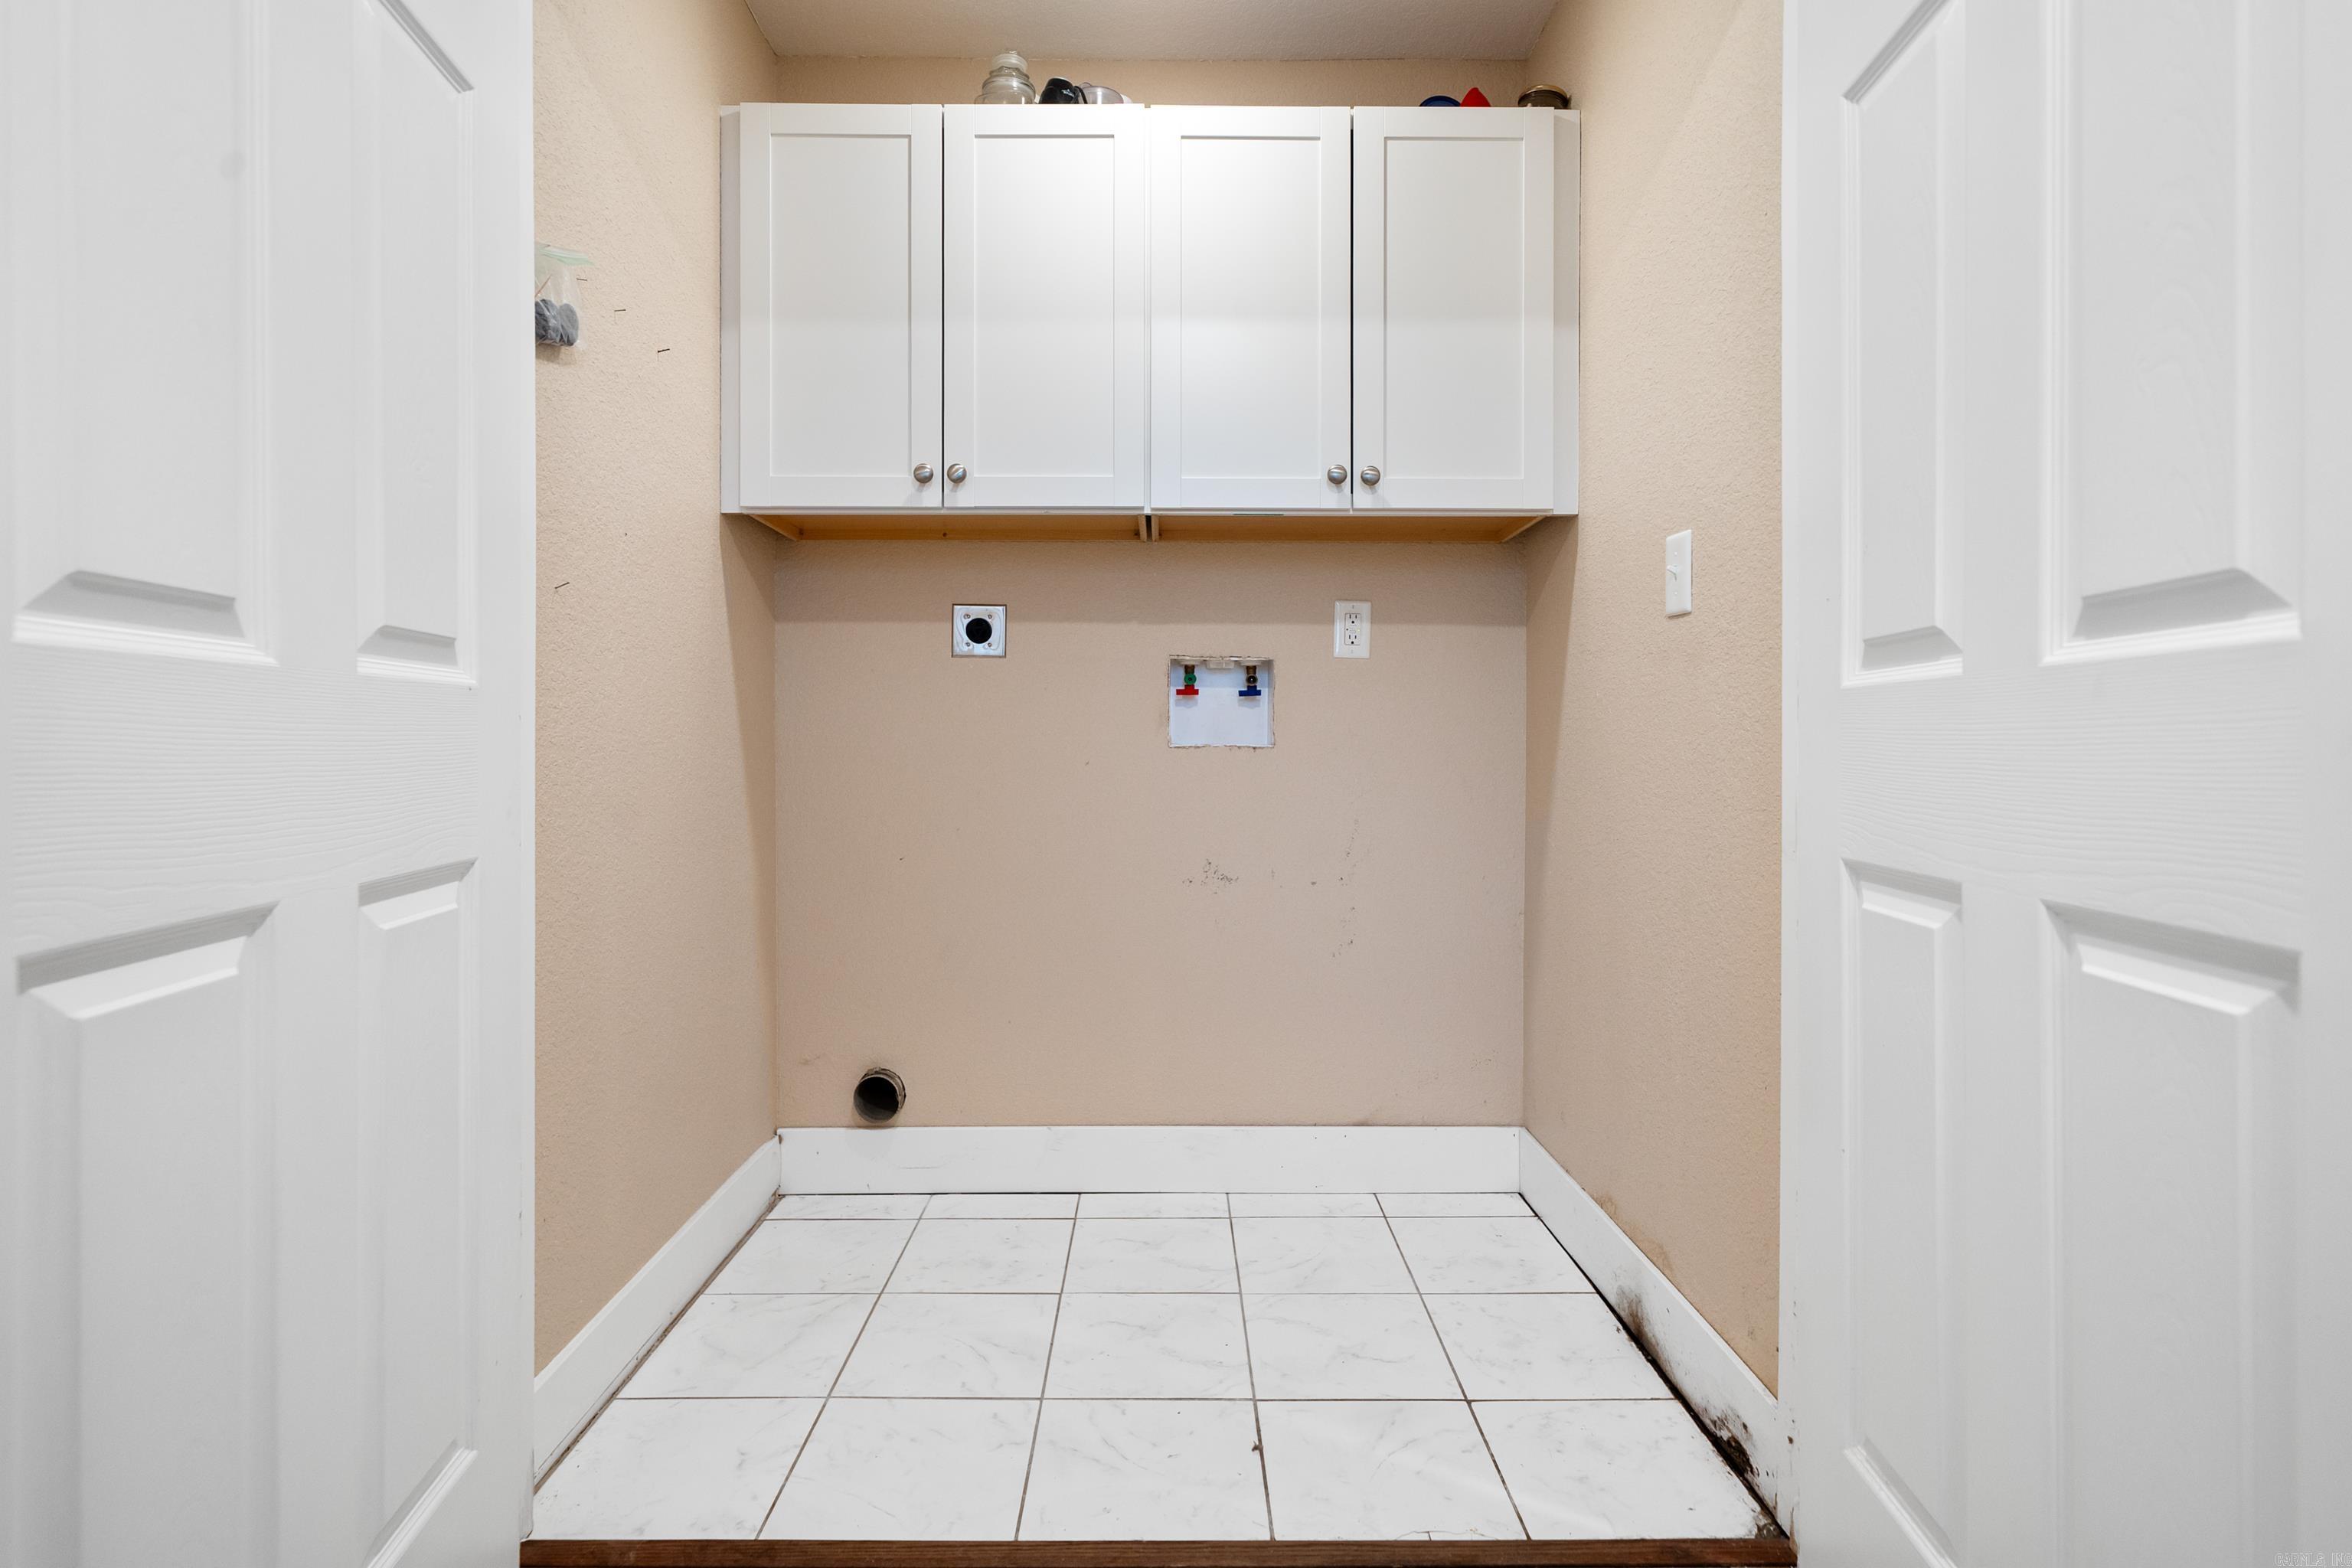
  • other interior Features Washer Connection, Dryer Connection-Electric, Water Heater-Electric, Walk-In Closet(s), Ceiling Fan(s), Walk-in Shower

Area & Lot

  • Status Sold
  • Living Area1,280 Sq.Ft.
  • Lot Area1.73 Acres
  • MLS® ID25048230
  • TypeResidential
  • YEAR BUILT1980
  • Architecture StylesTraditional
  • Elementary SchoolLake Hamilton
  • Middle SchoolLake Hamilton
  • High SchoolLake Hamilton

Exterior

  • STORIES1
  • utilitiesSeptic, Water-Public, Elec-Municipal (Entergy)
  • roof3 Tab Shingles
  • lot featuresCorner Lot, Not in Subdivision
  • parkingGarage, Two Car
  • AIR CONDITIONINGCentral Cool-Electric, Central Heat-Electric
  • SubstructureSlab
  • other exterior FeaturesMetal/Vinyl Siding, Stone

Financial

  • Sales Price$187,000
  • Real Estate Tax $1,286/yr

Work with Jasmine

I pride myself in providing personalized solutions that bring my clients closer to their dream properties and enhance their long-term wealth. Contact me today to find out how I can be of assistance to you!

Follow Us on Instagram